The proposal for this project is rooted in experience:
to create a place that provides enough for absolute comfort, yet retains a certain bareness that does not overpower the pristine, untouched nature of its surroundings.
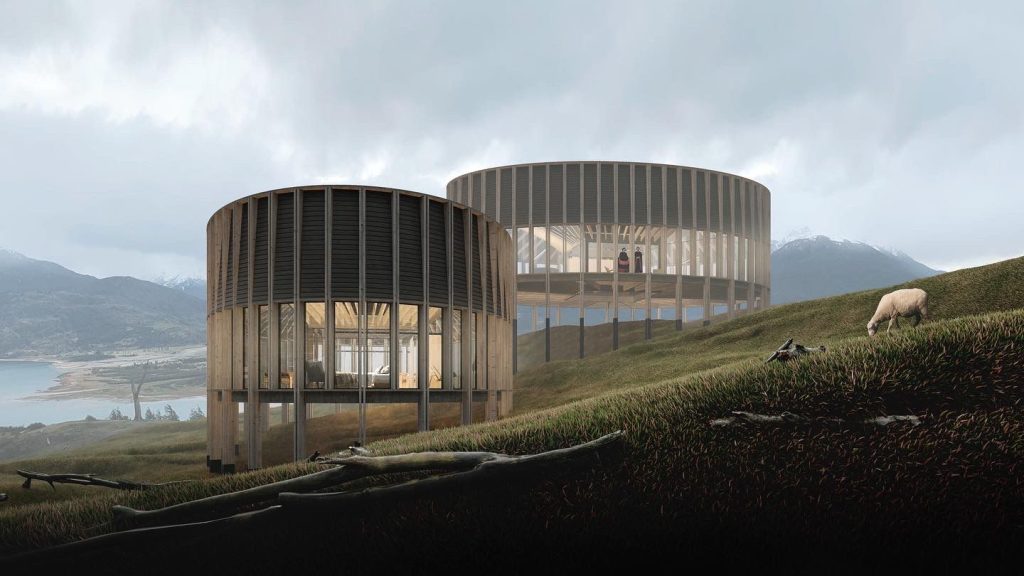
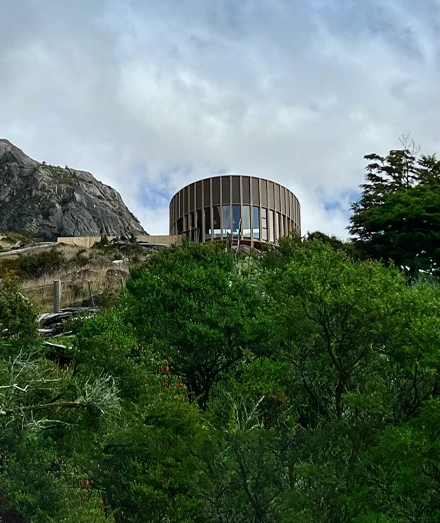
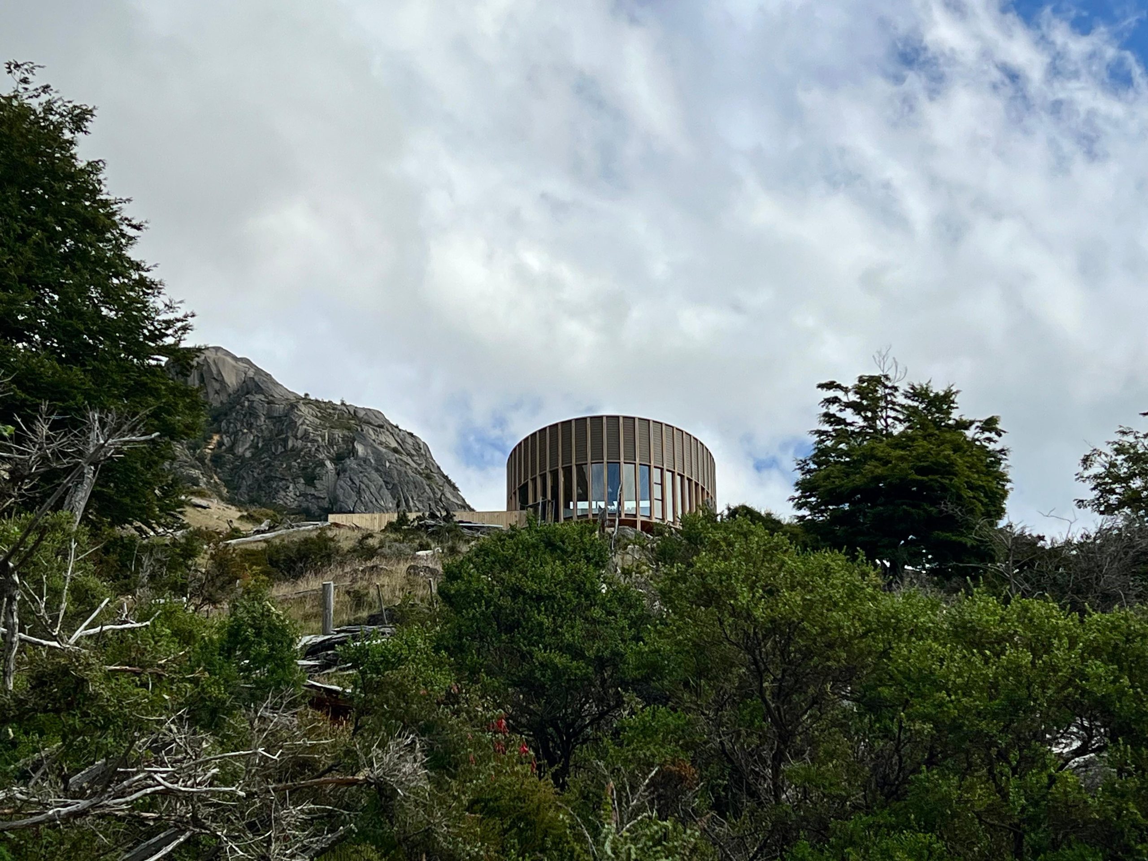
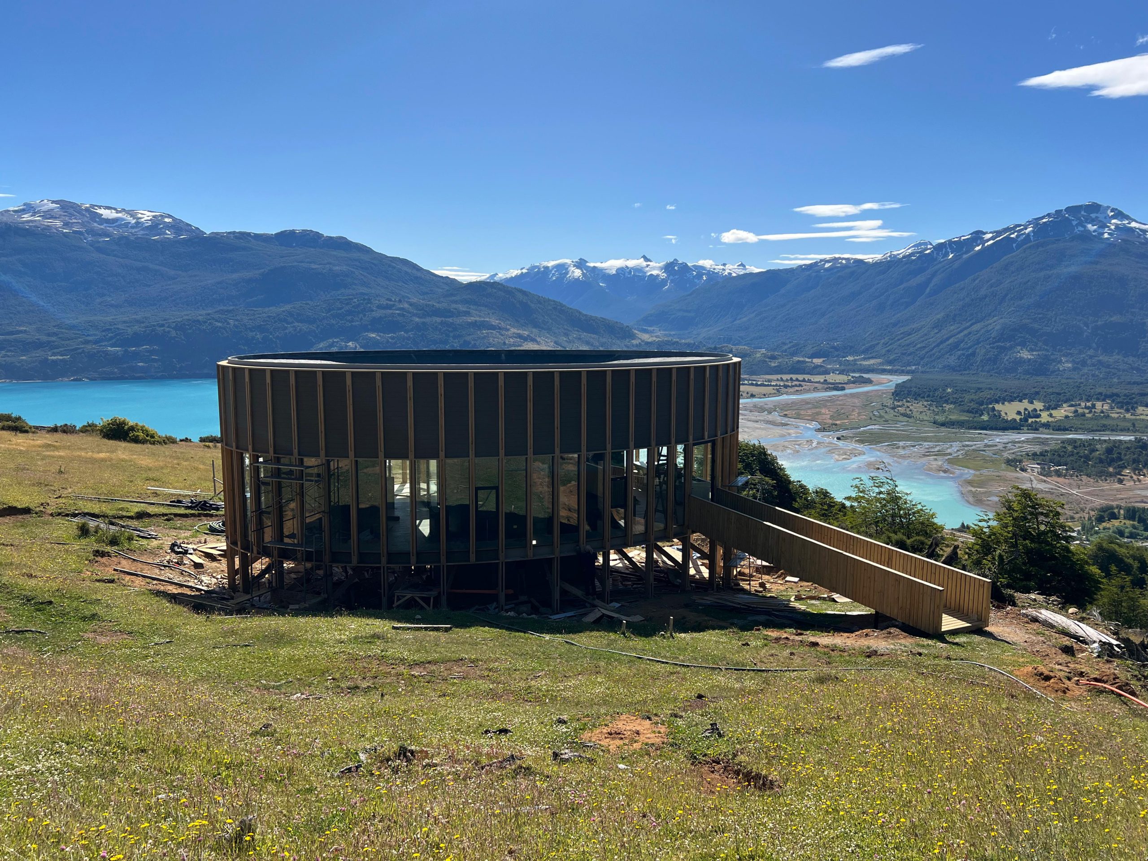
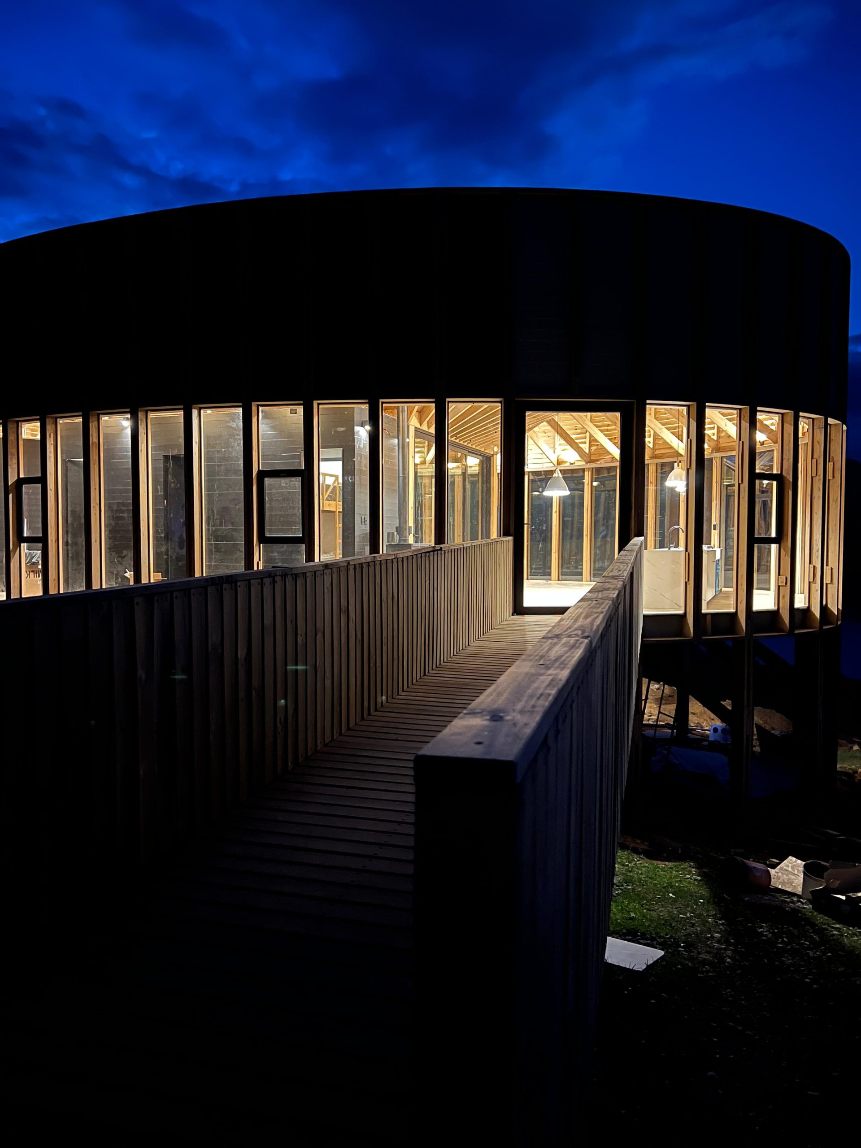
A shelter is an extension of the skin, almost like a temporary wrapping in a desolate landscape. But this time, the shelter will be a unique, resolute, simple, and unequivocal piece. It is impossible to compete with the landscape; we can only become part of it. That is why this proposal aims to be a singular volume, as if it had simply appeared in the wilderness—reminiscent of wooden dwellings nestled within vast landscapes, where spaces are compressed and integrated rather than sprawling uncontrollably over the terrain.
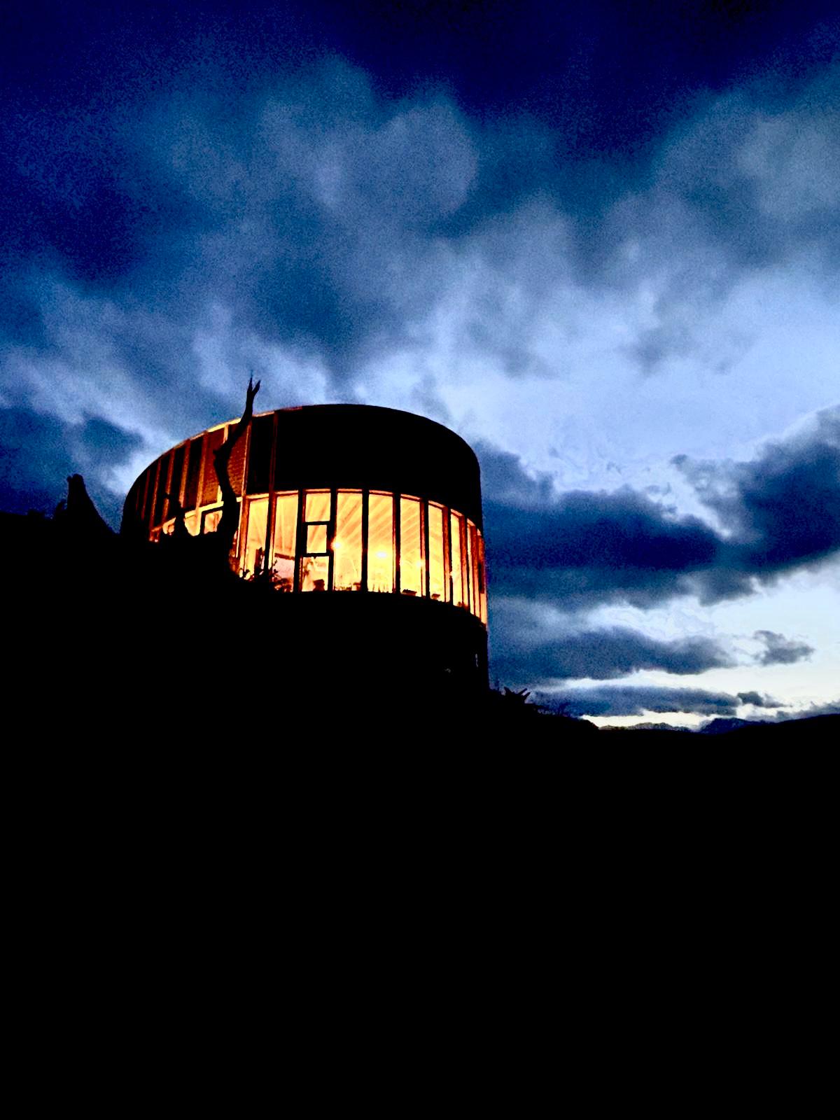
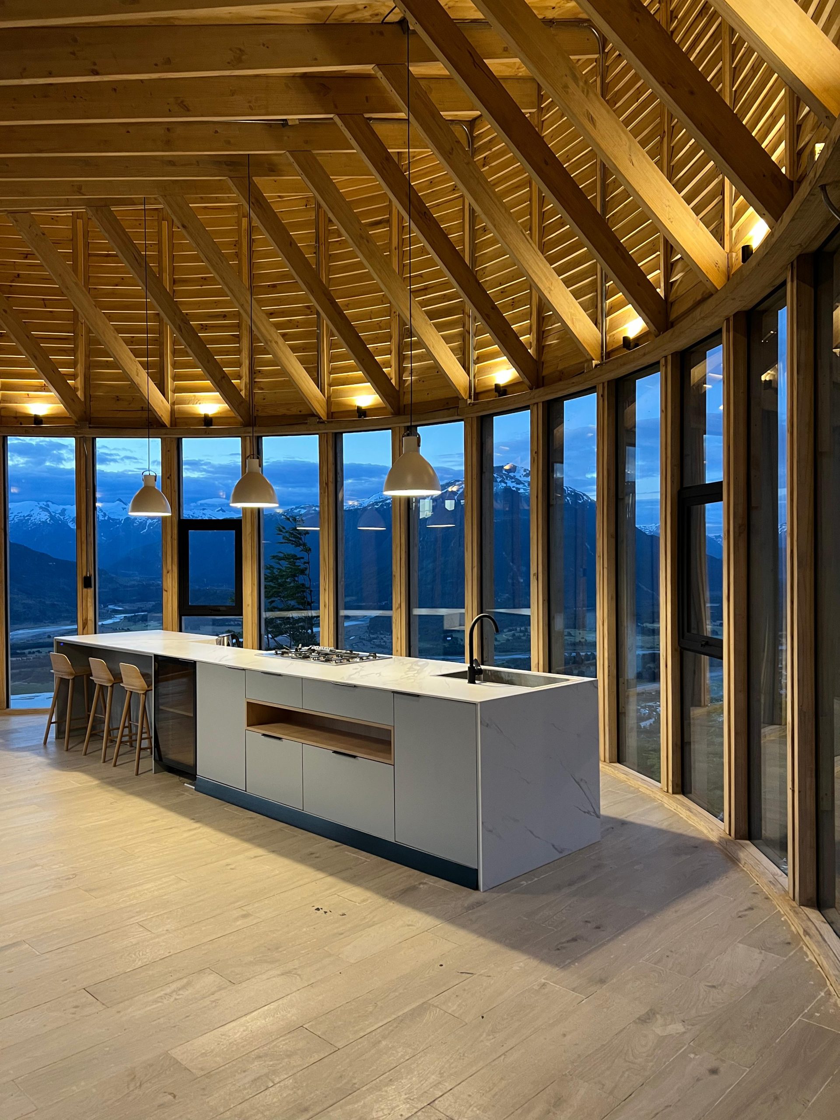
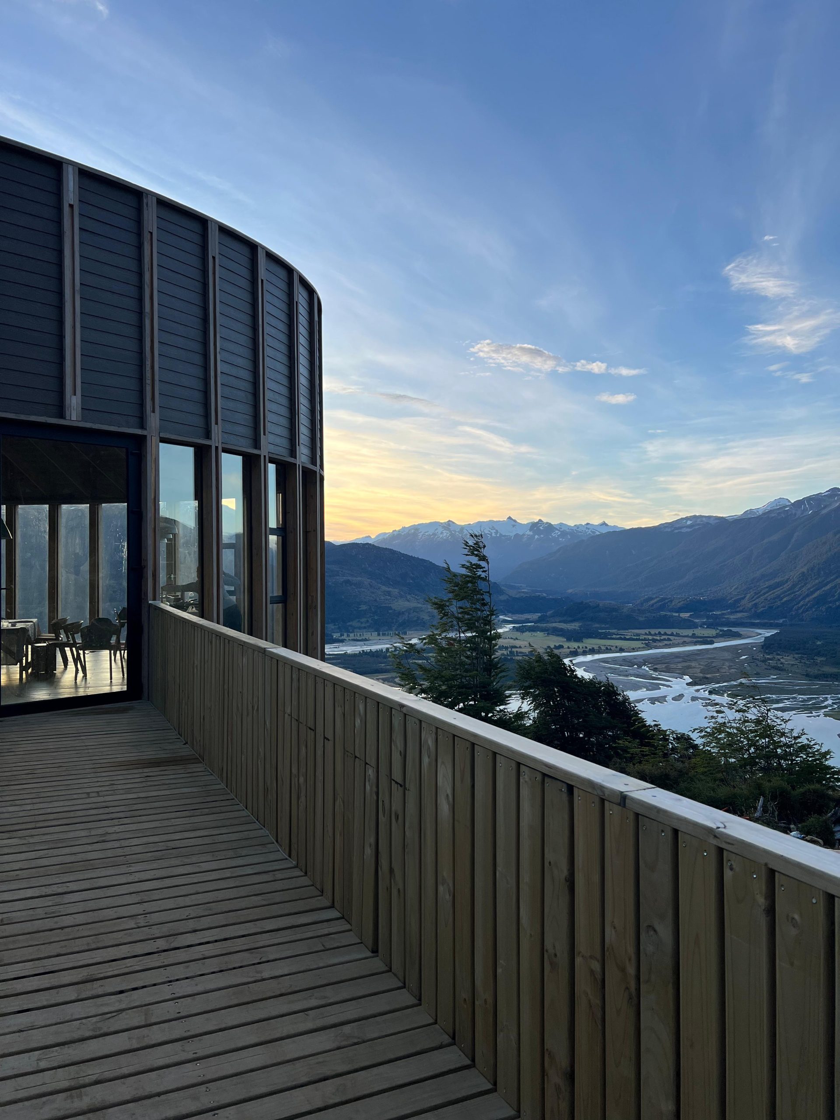
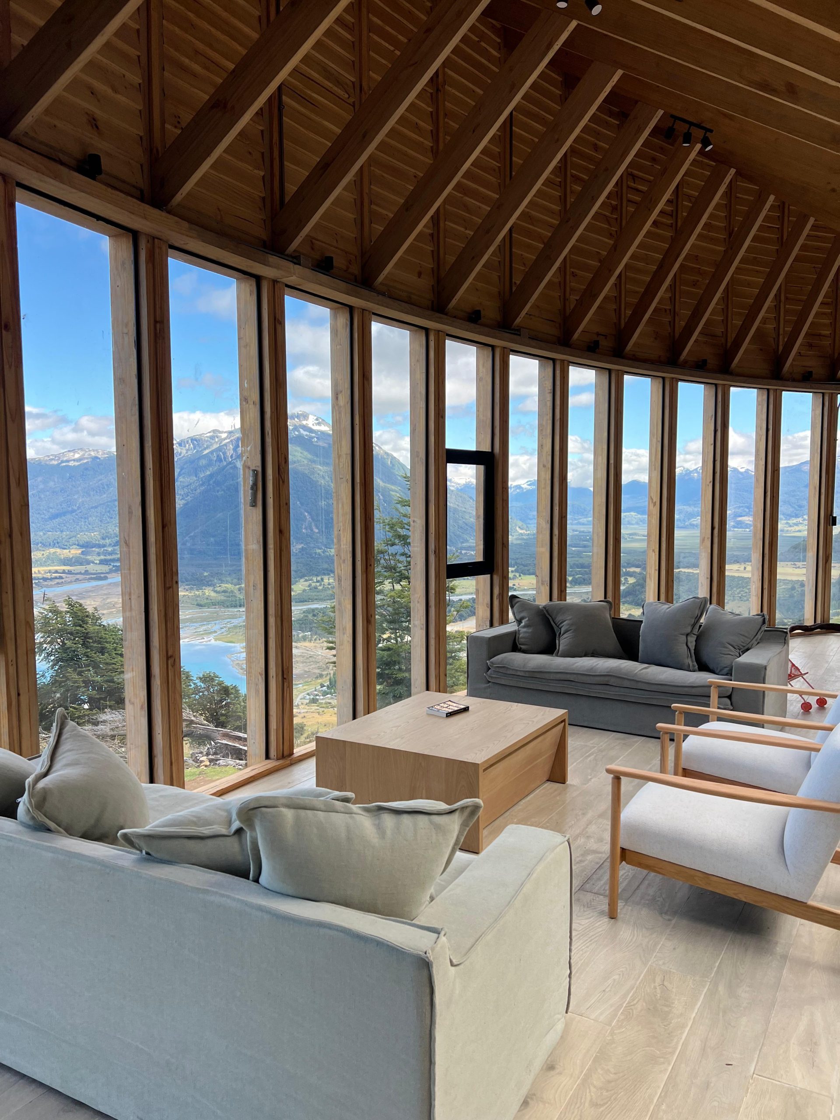
An ellipse: a seamless line defines the project’s contour. It does not resist the wind but rather embraces it, creating an interior that is protected yet open in all 360 degrees. This form allows for an uninterrupted view, from the lake to the mountains and from the mountains to the lake, eliminating sharp edges while establishing an organic presence on the uneven hillside grass.
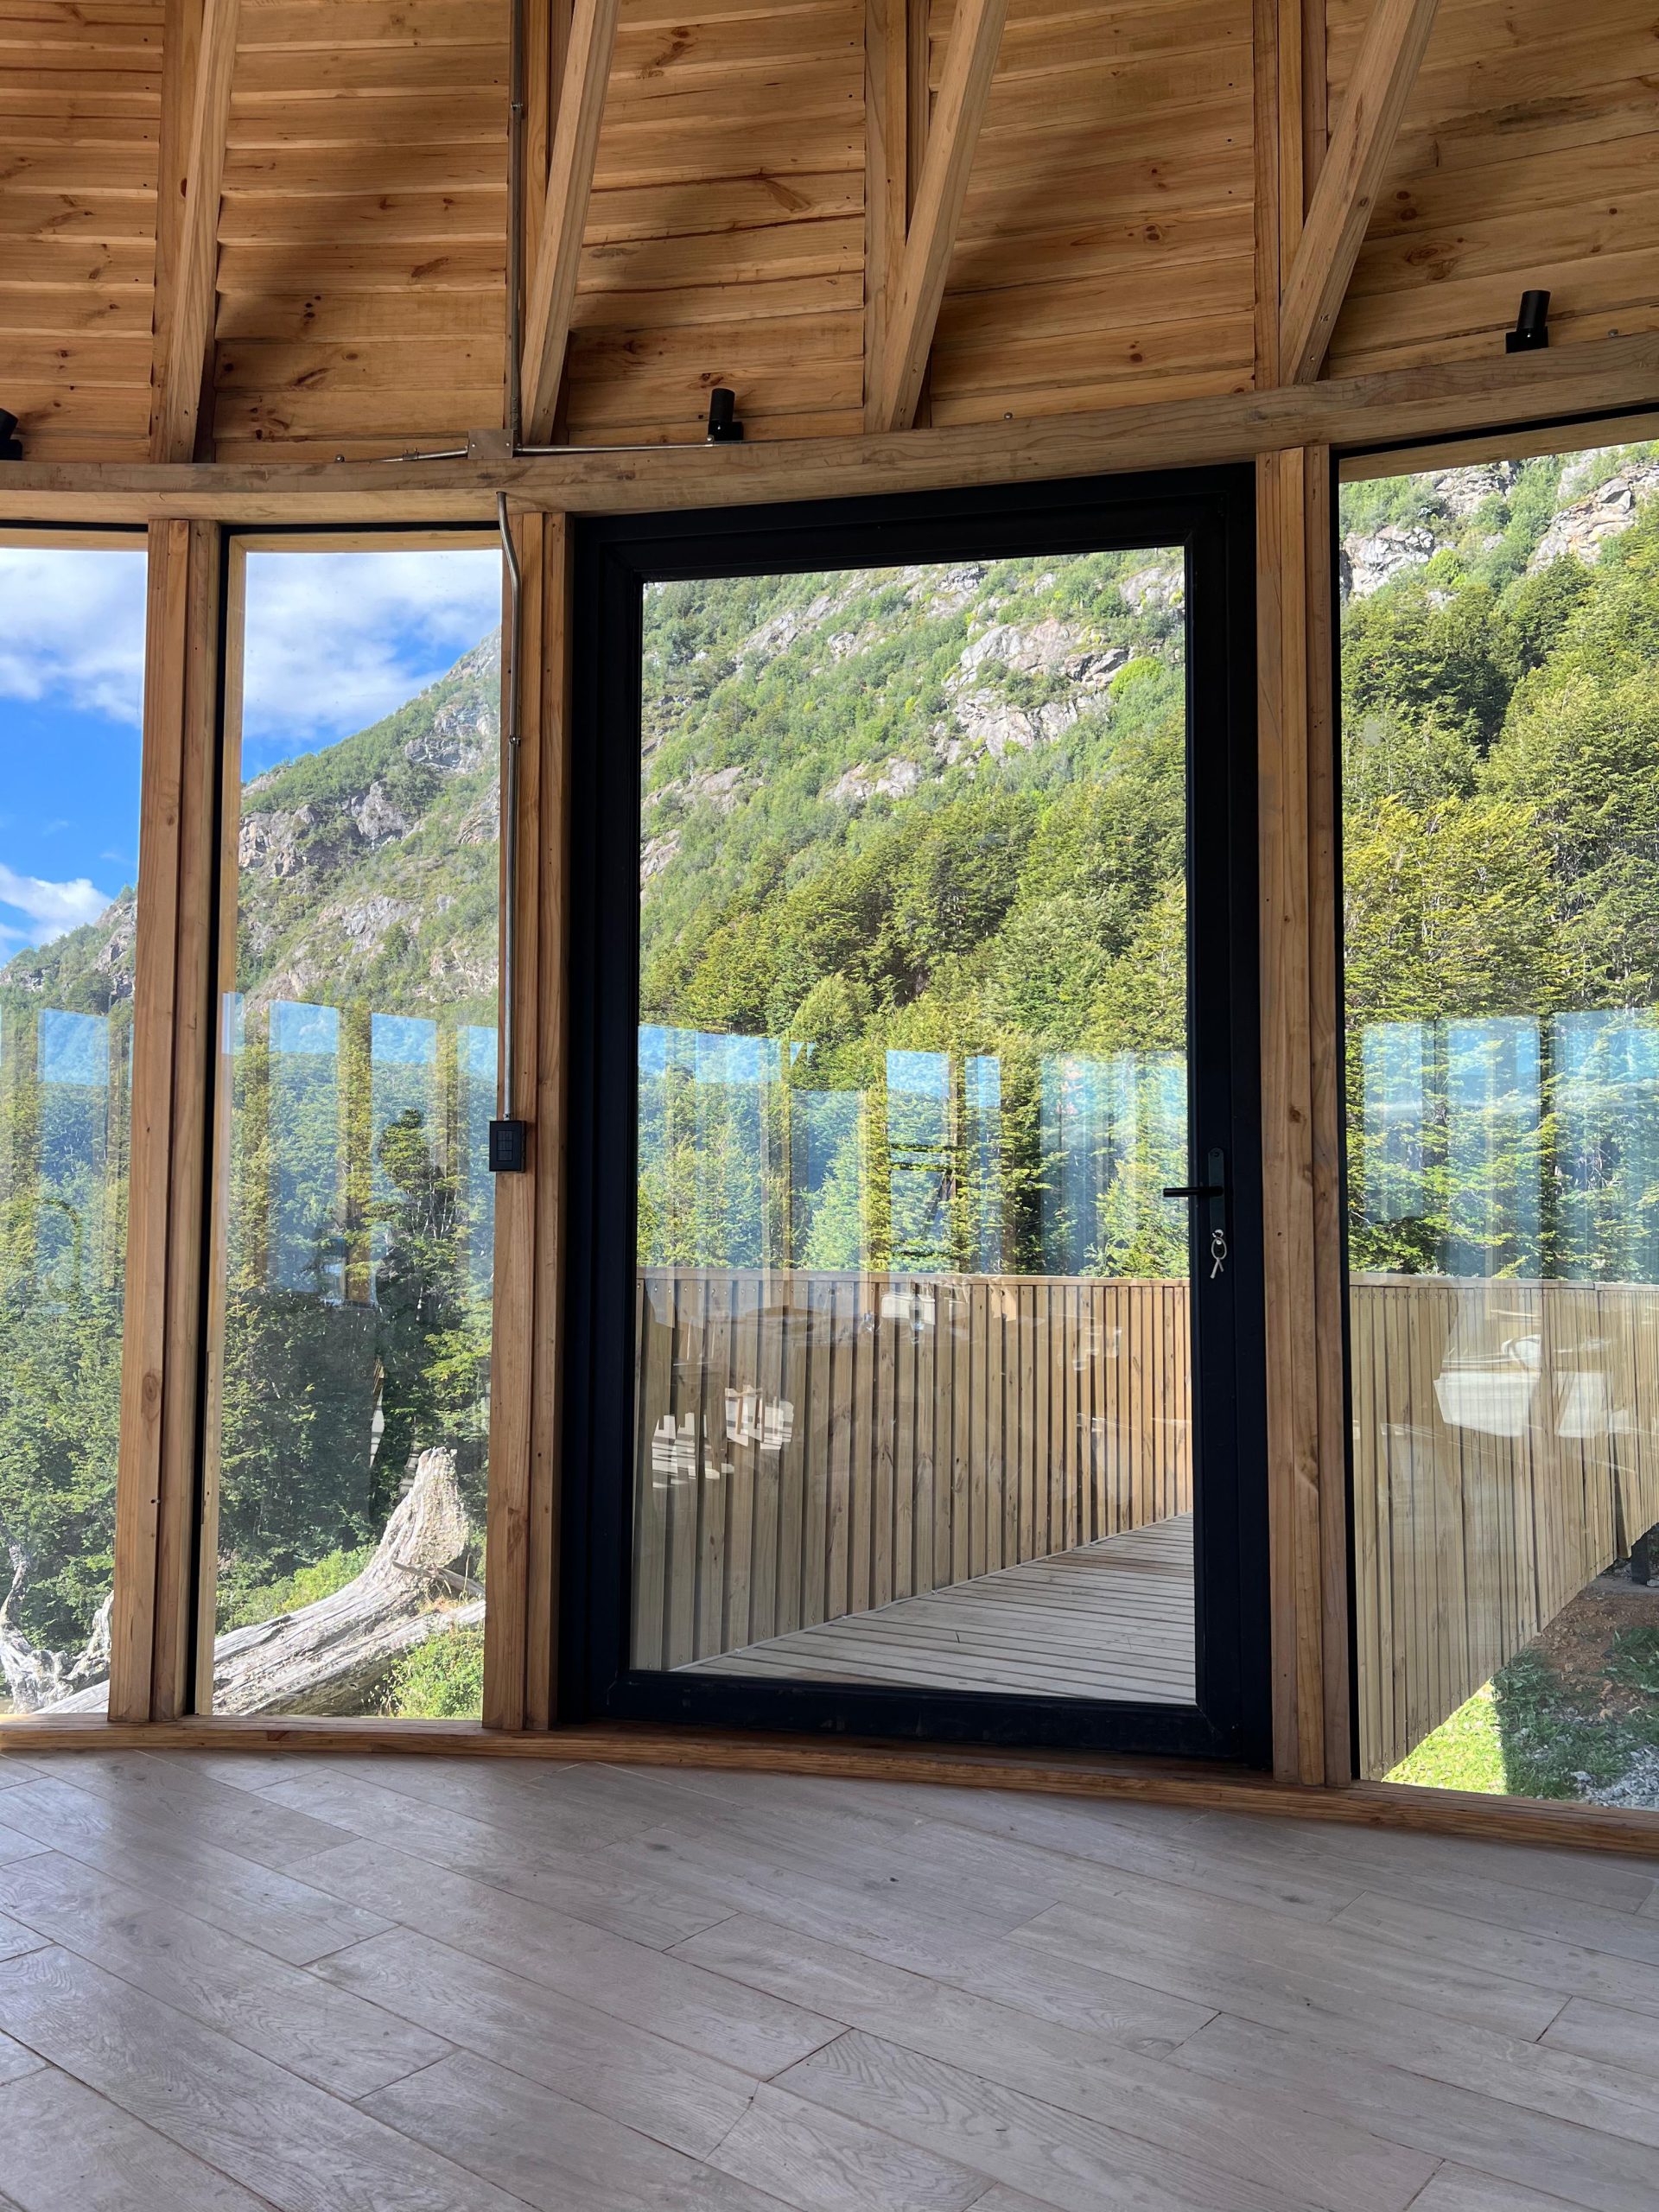
The project is structured around warmth and views. A firepit serves as the gathering point and, at the same time, organizes the shelter’s movement. A spacious and fluid floor plan integrates all spaces, as if forming a single, lightweight crust of wood and glass, rhythmically arranged around a central core.
A courtyard at the heart of the project orchestrates daily life, adapting to the climate and its uses. It will be the focal point of family life—opened in summer, enclosed in winter, or seamlessly connected to the terrace whenever the moment allows. It is a wind-sheltered space, both an interior and an exterior courtyard, framing the sky with its rooflines while incorporating the sounds and textures of outdoor living.